* All product/brand names, logos, and trademarks are property of their respective owners.
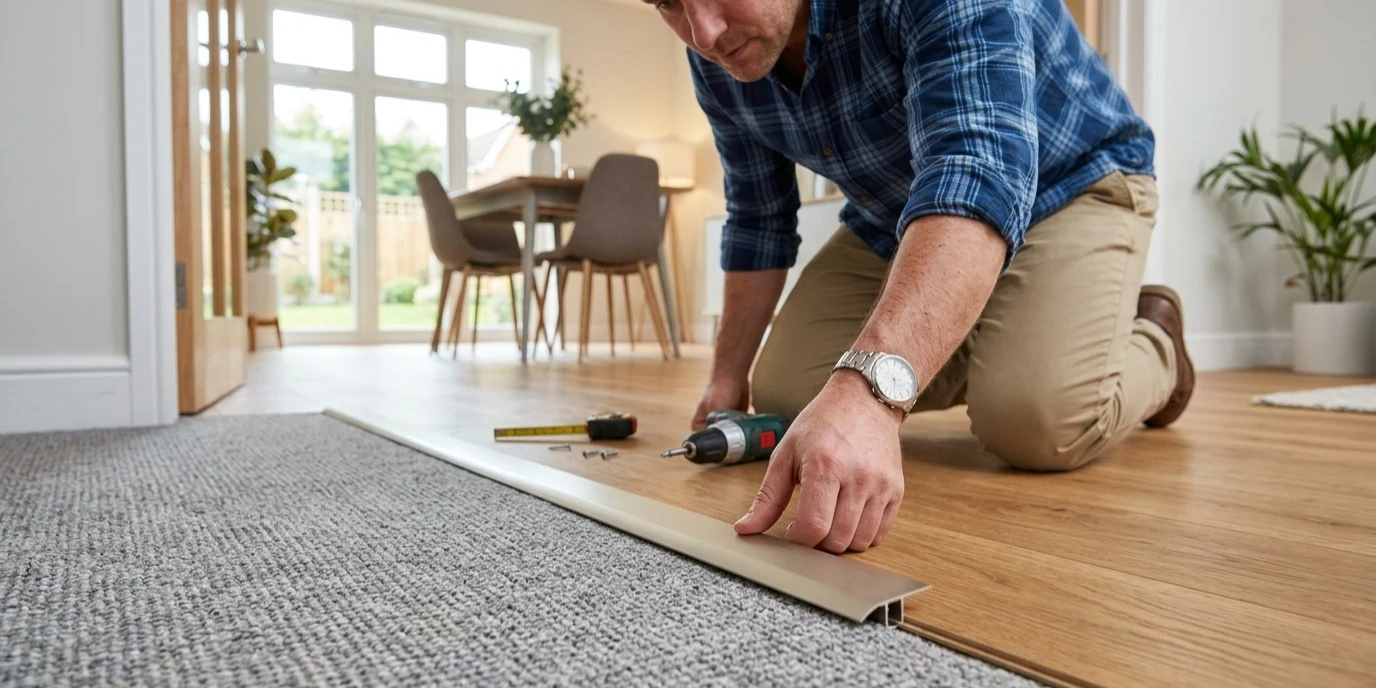
When completing a home renovation or simply updating the flooring in a single room, attention to detail makes all the difference. Yet, one area that is frequently overlooked until the final stages of a project is the transition between rooms. Stepping from a plush hallway carpet into a sleek laminate kitchen or a tiled bathroom can highlight an awkward gap, an exposed floor edge, or an irritating height difference.
These minor imperfections do more than just disrupt the visual flow of an interior; they can also present a minor trip hazard or allow dust and debris to collect in gaps. This is where proper door thresholds and floor transition profiles come into play. By bridging the space between different floor coverings, these essential accessories provide a neat, professional finish while protecting vulnerable material edges from premature wear and tear.
Whether you are a DIY enthusiast tackling a weekend home upgrade, a seasoned builder, or a landlord preparing a property for new tenants, understanding the nuances of floor transition strips ensures your flooring looks cohesive, performs well, and stands the test of time.
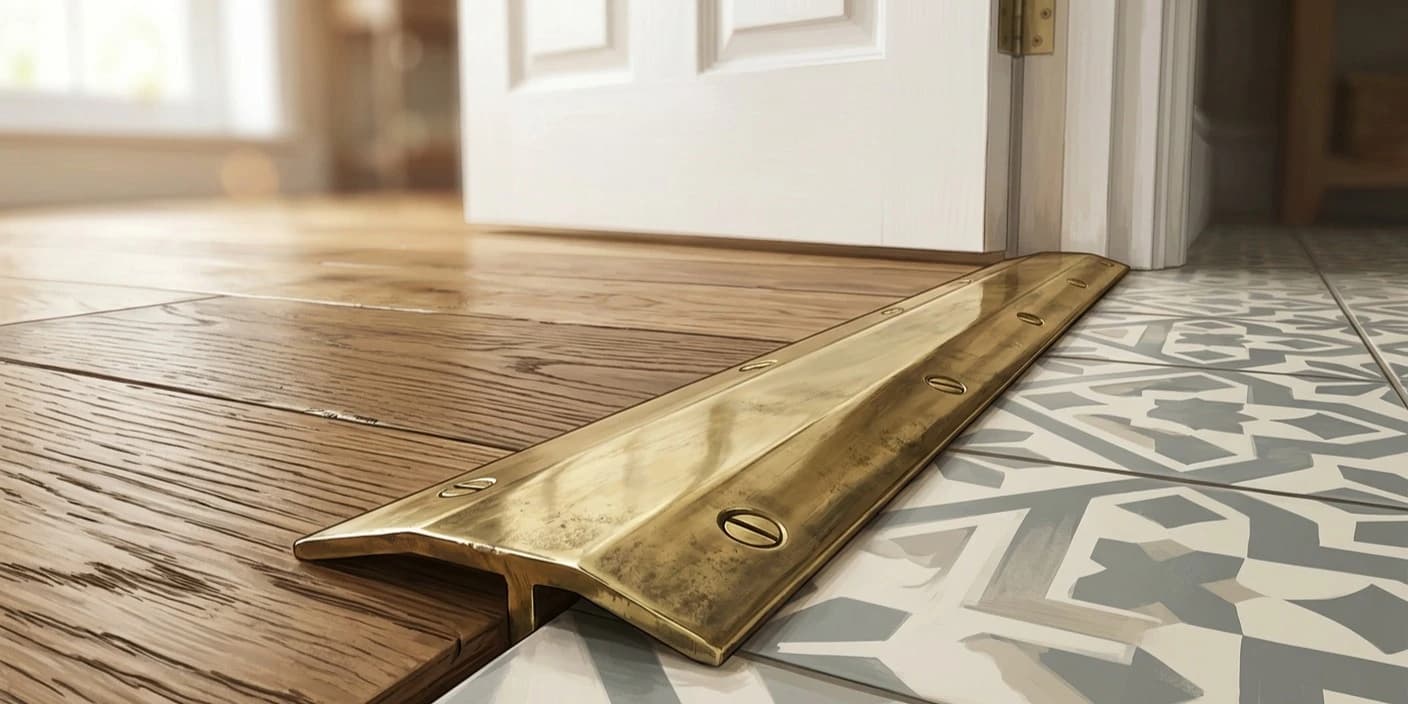
At its core, a door threshold is a profile installed in the floor directly beneath an interior or exterior door frame. Its primary job is to bridge the gap between two different flooring surfaces—or to provide a clean stopping point where one room ends and a hallway begins.
While they might seem like a minor finishing touch, door thresholds serve several practical and aesthetic purposes:
For a comprehensive selection of suitable hardware, specialists like Door Thresholds offer a wide array of door thresholds and floor profiles tailored to various residential and commercial UK property styles.
Selecting the right door threshold requires balancing interior design, expected foot traffic, and subfloor conditions. While material selection determines appearance and longevity, the installation method dictates stability and compatibility with your heating setup.
| Material | Best Suited For | Key Advantages | Attachment Compatibility |
| Wood-Effect | Living rooms, bedrooms, hallways with timber or laminate floors | Classic aesthetic, low maintenance, budget-friendly timber look | Self-adhesive or hidden fixings |
| uPVC | Bathrooms, utility rooms, rental units, budget DIY projects | Waterproof, rot-proof, lightweight, easy to clean | Self-adhesive or screw-fixed |
| Aluminium | High-traffic entryways, kitchens, commercial spaces | Superior durability, handles floor height gaps, sleek metallic finishes | Screw-fixed (concealed or visible) |
Not every transition is a simple room-to-room bridge. Sometimes you need a profile designed for a specific spatial challenge.
When a floor meets a fixed obstacle—such as a patio door frame, a stone fireplace hearth, or a fitted kitchen unit—a standard room-to-room threshold will not work. In these instances, a door edging floor trim (often referred to as an end profile or edge trim) is required.
This profile features a 'Z' or 'L' shape that cups or protects the exposed edge of the flooring, giving it a clean, square termination against vertical surfaces. It is particularly useful for laminate, engineered wood, and LVT installations where expansion gaps must be left around the perimeter.
Carpets require a very specific type of restraint to prevent them from unravelling or pulling away from doorways. A carpet cover profile (or carpet nap lock) features a lip or gripping pins that securely clamp down on the carpet edge while extending over to meet an adjacent hard floor or another carpet.
These profiles ensure the carpet remains taut, tidy, and firmly anchored, preventing the unsightly fraying that often occurs in high-traffic doorframes.
Different flooring materials interact in unique ways. Here is how to handle typical UK household combinations:
Standard flat T-bars only work when both floors are at the same height. If there is a disparity between materials—such as thick carpet meeting thin laminate—you must use a reducer, ramp, or uneven threshold profile to bridge the gap safely.
If your property has underfloor heating, drilling into the subfloor with long screws can puncture heating pipes or wires. In these instances, opt for heavy-duty adhesive-backed profiles or specialized low-profile surface-fix options designed specifically for heated subfloors.
Many modern profiles come with self-adhesive backing or hidden screw systems. While adhesive is clean and quick for low-traffic rooms, heavy-traffic thoroughfares like hallway doorways benefit greatly from screw-fixed profiles to prevent them from shifting over time.
Door thresholds and floor transition profiles are much more than functional afterthoughts; they are the crucial finishing elements that bring a room together. By selecting the right material—whether that is versatile uPVC, durable aluminium, or classic wood-effect—you protect your investment, eliminate trip hazards, and create a polished, professional aesthetic throughout your home.
To explore a wide selection of profiles for your next home improvement project, you can browse options directly at https://www.doorthresholds.co.uk/ or visit Door Thresholds for helpful advice on achieving a seamless finish.
Taking the time to measure accurately, match your floor heights correctly, and choose appropriate profiles for spaces like doorways and hearths ensures your interior renovation looks cohesive and stands up to everyday family life for years to come.

Anyone who has renovated a room in a UK home knows that the trickiest part often isn't the flooring
9 September 2026
A renovation budget tends to go on the visible headline items — new flooring, a fitted kitchen
8 September 2026
Walk into most UK homes, and you'll find at least one spot where two different floors meet awkwardly
4 September 2026
Be the first to share your thoughts
No comments yet. Be the first to comment!
Share your thoughts and join the discussion below.
.webp&w=3840&q=75)
.webp&w=3840&q=75)






.webp&w=3840&q=75)